Share this with your friends


+16308461819
REMAX of Naperville
607 Willow Street, Itasca, Illinois 60143
- $799,900
- 3
- BD
- 2
- Full Baths
- 2,659
- SqFt




- List Price
- $799,900
- MLS#
- 12789008
- Status
- NEW
- Type
- Single Family Residential
- Subtype
- Residential
- Bedrooms
- 3
- Bathrooms
- 2
- Living Area
- 2,659
- County
- DuPage
- City
- Itasca
- Neighborhood
- Itasca
- Days On Market
- 2
Property Description
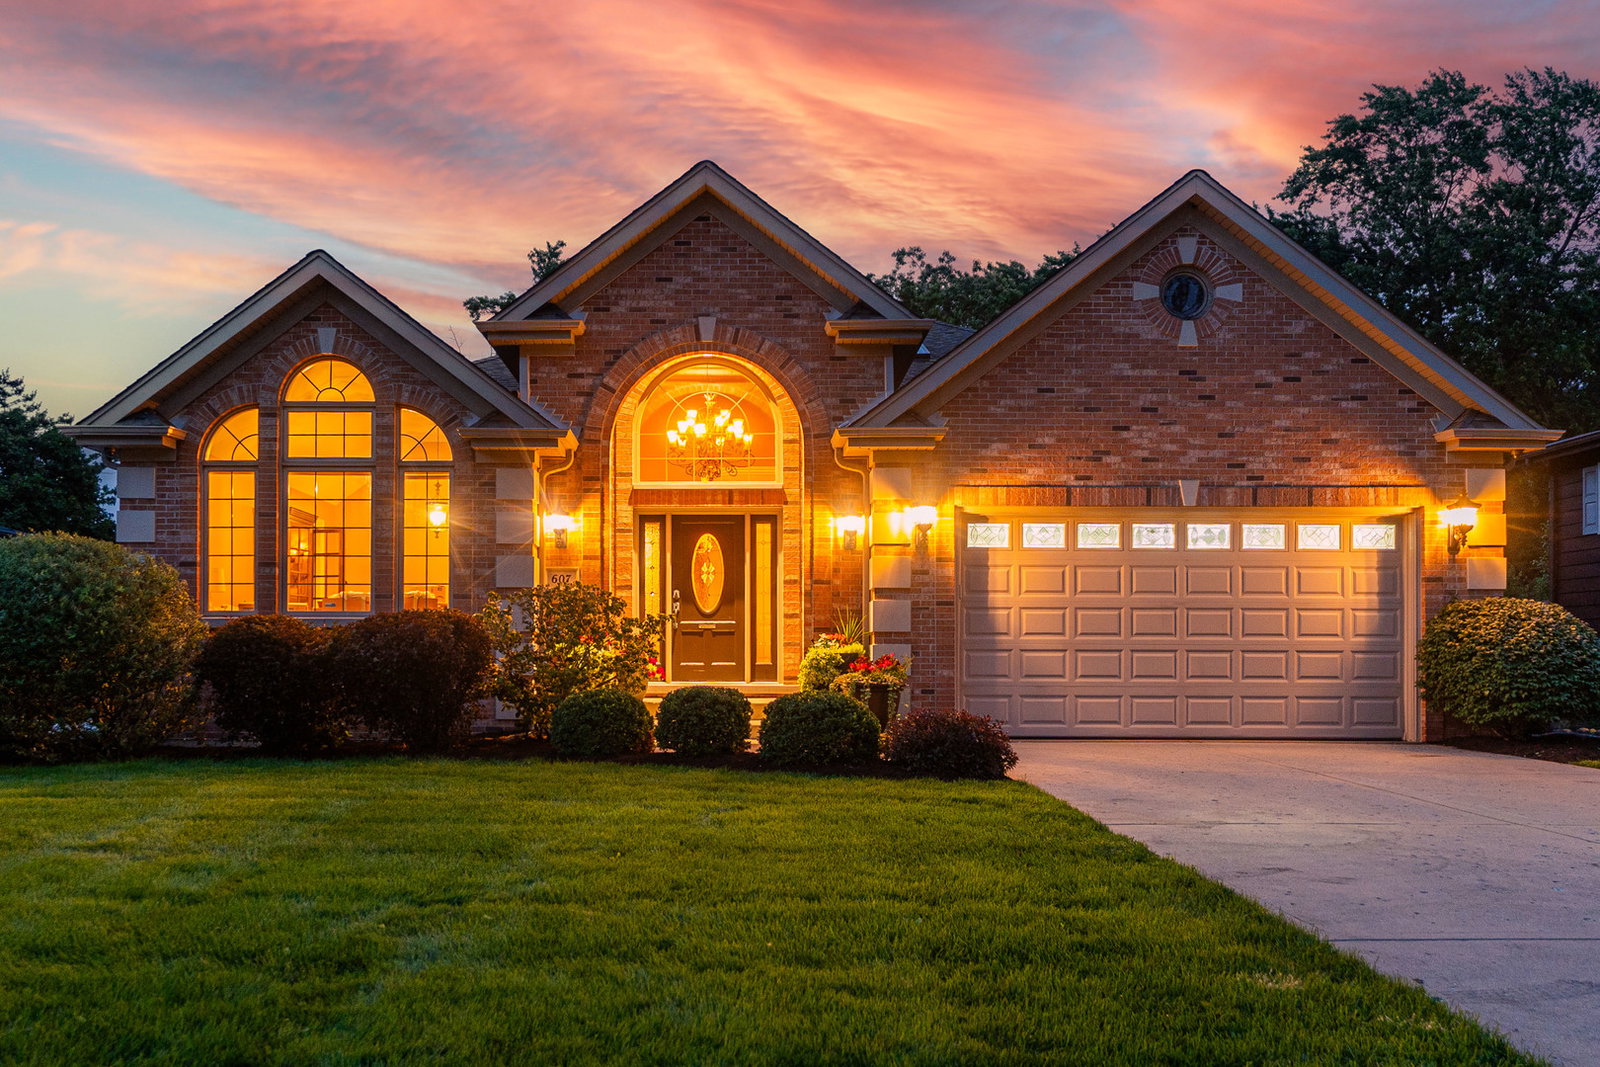
Solid custom brick / decorative limestone ranch in Desirable Itasca has a spacious open floor plan! Completely updated three bedroom, two bathroom ranch home with huge full unfinished basement, real hardwood floors throughout with custom inlays, 16' feet ceilings in main living spaces, solid panel doors with tons of decorative details and trim/crown moldings, spectacular views of pond of rear yard with a walking trail, close to schools, shopping, and parks. This home has tons of unique features and updates in each room of the home and is a rare find! The home opens to the foyer with a Palladian window, 16' foot ceilings with a custom chandelier and matching decorative wall sconces, can lighting thru-out. The 16' foot ceilings continue as you enter the living room and sitting area with decorative chandeliers, professionally painted interior, large picturesque windows that offer tons of natural light. The open concept kitchen, dining room, and family room are perfect for entertaining. Open wall with custom railings / oak stairs welcomes you as you step down to the basement. The updated kitchen features all newer high-end Stainless Steel appliances, roll out shelves in pantry, granite countertops and backsplash, custom handmade 42 inch raised panel oak cabinetry, and a 14' feet island with additional storage and room for seating. The family room offers vaulted ceilings, floor to ceiling gas and wood burning fireplace / custom wood trim work and a granite hearth, water views and access to the exterior deck. The sprawling master bedroom has vaulted ceilings with tall shelf overlay, walk in closet ( 9 x 9 feet) with built in shelving, access to the deck, and attached master bathroom. This bathroom has so much to offer, including, a whirlpool tub, separate shower with rainfall shower head, granite countertop with double sinks and custom details. The first floor laundry room features Maytag (2024) washer and dryer, built in shelving, sink with granite countertops with access to the garage. The 25' x 13' foot back deck features an electric retractable awning to provides shade when desired, it opens to the vast outdoor green space with views of the Happy Acres Pond. The huge basement offers additional storage, TGI floor joints every 12" on center with real plywood sub-floor, masonry gas fireplace, full bathroom rough with separate ejector sump pit, along with updated equipment to provide additional amenities. (see list below) Featured Equipment: Sump Pump with battery backup (Trusty Warns) and alarm system, Maytag Washer and Dryer (2024), Central Vacuum, Central Alarm System with video surveillance, Aprilaire Humidifier, Intermatic Panel Guard Surge Protector, Lawn Sprinkler System, SunSetter Retractable Awning for Back Deck, 200 Amp Circuit Panel, Gas Generac Generator sitting on a concrete pad, Garage Heater, Honeywell Smart Thermostat, Ice and Water Shield under architectural asphalt shingles, Fireplace Exterior Clean Out, Radon System, Hardwired Fire Alarm on first floor and Basement. This home sits on a very special lot not found in Itasca. Enjoy the beautiful sunrises from your bedroom as you wake up each morning. A very special home, make your appointments to see it today!
Additional Information
- School District
- 108
- Elementary School
- Elmer H Franzen Intermediate Sch
- Middle School
- F E Peacock Middle School
- High School
- Lake Park High School
- Corporate Limits
- Itasca
- Tax Year
- 2025
- Tax Exemptions
- Homeowner
- Tax Amount
- $11,690
- Frequency
- Not Applicable
- Year Built
- 2000
- Exterior Property Features
- Other, Lighting
- Exposure
- West
- Lot Dimensions
- 13068
- Lot Size Range
- .25-.49 Acre
- Waterfront
- Yes
- Garage Spaces
- 2
- Parking Spaces
- 2
- Parking Details
- Concrete, Garage Door Opener, Heated Garage, Garage, Yes, Garage Owned, Attached
- Air Conditioning
- Central Air
- Heating
- Gas, Forced Air
- Sewer
- Public Sewer, Storm Sewer
- Interior Property Features
- Vaulted Ceiling(s), 1st Floor Bedroom, 1st Floor Full Bath, Built-in Features, Walk-In Closet(s), Open Floorplan, Dining Combo
- Interior Fireplaces
- 2
- Full Baths
- 2
- Basement
- Yes
How much is your home worth?
...get instant property value now!
Mortgage Calculator
Listings courtesy of Midwest Real Estate Data as distributed by MLS Grid

The data relating to real estate for sale on this website comes in part from the Broker Reciprocity program of Midwest Real Estate Data LLC. Real Estate listings held by brokerage firms other than our company are marked with the MRED Broker Reciprocity logo or the Broker Reciprocity thumbnail logo (the MRED logo) and detailed information about them includes the names of the listing brokers. Some properties which appear for sale on this website may subsequently have sold and may no longer be available. The accuracy of all information, regardless of source, including but not limited to square footages and lot sizes, is deemed reliable but not guaranteed and should be personally verified through personal inspection by and/or with the appropriate professionals. The information being provided is for consumers personal, non-commercial use and may not be used for any purpose other than to identify prospective properties consumers may be interested in purchasing.
Copyright 2026 MRED LLC. All rights reserved.
Based on information submitted to the MLS Grid as of . All data is obtained from various sources and has not been, and will not be, verified by broker or MLS Grid. MRED supplied Open House information is subject to change without notice. All information should be independently reviewed and verified for accuracy. Properties may or may not be listed by the office/agent presenting the information.
NOTICE: Many homes contain recording devices, and buyers should be aware they may be recorded during a showing.
The Digital Millennium Copyright Act of 1998, 17 U.S.C. § 512 (the DMCA) provides recourse for copyright owners who believe that material appearing on the Internet infringes their rights under U.S. copyright law. If you believe in good faith that any content or material made available in connection with our website or services infringes your copyright, you (or your agent) may send us a notice requesting that the content or material be removed, or access to it blocked. Notices must be sent in writing by email to DMCAnotice@theMLSGRID.com.
The DMCA requires that your notice of alleged copyright infringement include the following information: (1) description of the copyrighted work that is the subject of claimed infringement; (2) description of the alleged infringing content and information sufficient to permit us to locate the content; (3) contact information for you, including your address, telephone number and email address; (4) a statement by you that you have a good faith belief that the content in the manner complained of is not authorized by the copyright owner, or its agent, or by the operation of any law; (5) a statement by you, signed under penalty of perjury, that the information in the notification is accurate and that you have the authority to enforce the copyrights that are claimed to be infringed; and (6) a physical or electronic signature of the copyright owner or a person authorized to act on the copyright owner’s behalf. Failure to include all of the above information may result in the delay of the processing of your complaint.
Some listings have been excluded from this website.